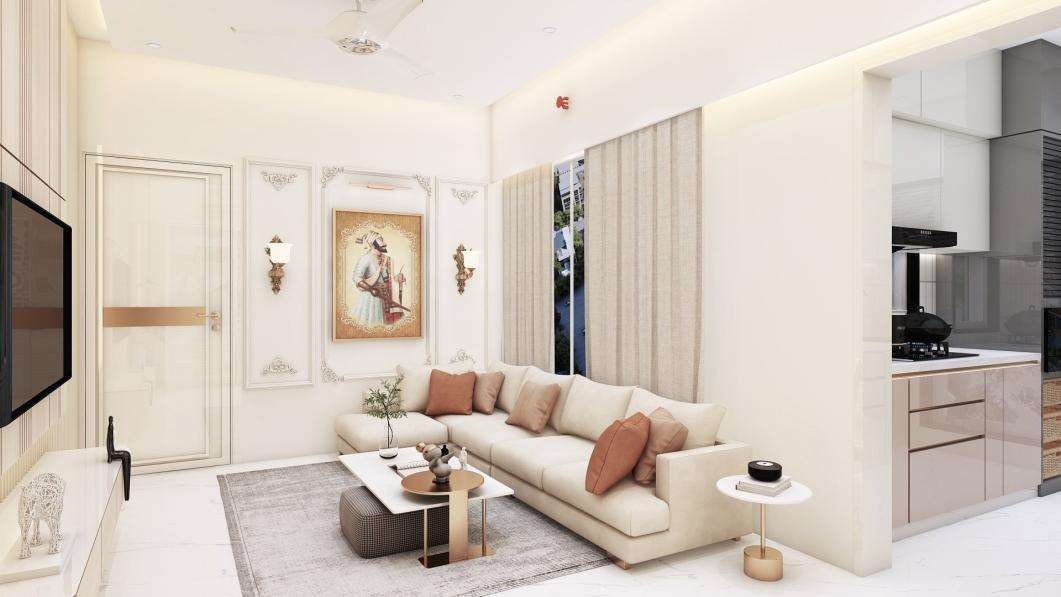
Residential • 3BHK • Thane West
The Vasant Serene
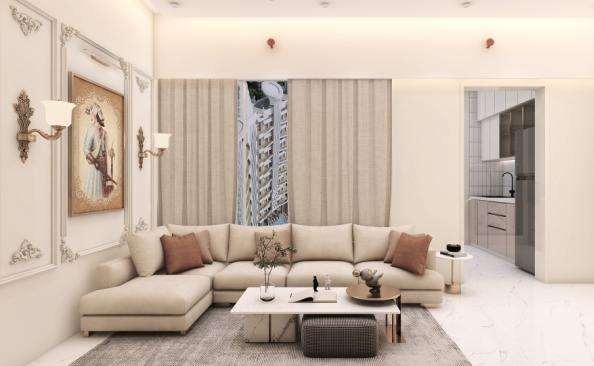
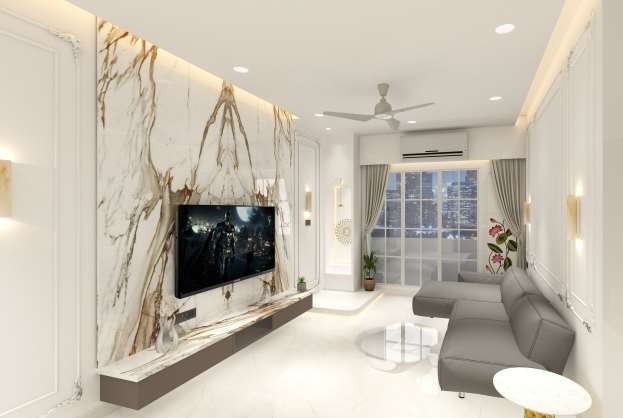
A contemporary 3BHK home featuring warm neutral palettes, subtle acoustic fluting, integrated indirect illumination, and bespoke teak cabinetry.
A contemporary 3BHK home featuring warm neutral palettes, subtle acoustic fluting, integrated indirect illumination, and bespoke teak cabinetry.
The homeowners wanted an uncluttered, modern sanctuary away from the hustle of Thane city. We opened up the living and dining threshold to maximize natural light and framed the space with muted champagne gold metal accents, Italian travertine textures, and soft charcoal undertones.
Every storage element was flush-mounted with push-to-open hardware, ensuring visual continuity across all three bedrooms while accommodating expansive storage needs.
Bifold fluted glass doors reveal a quartz-topped dry bar with integrated wine refrigeration and warm LED backlight.
Suede-upholstered acoustic wall paneling framing a low-profile king bed with floating brass-accented nightstands.
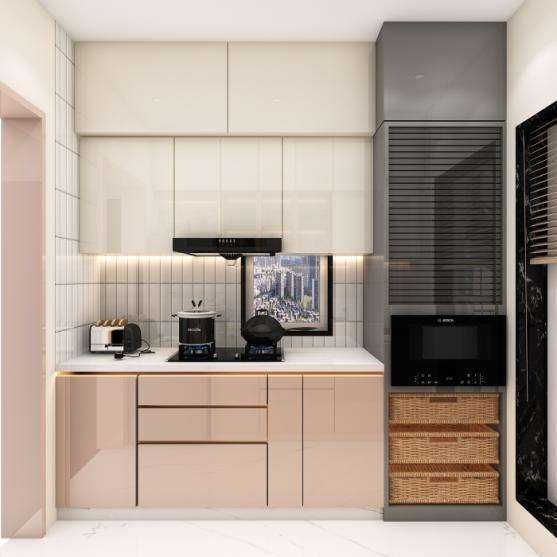
Handleless anti-fingerprint acrylic cabinetry paired with KalingaStone quartz countertops and Blum soft-close fittings.
Turn your home or commercial space in Mumbai, Thane, Vasai, or Virar into a timeless reality.
Share your details for a personalized consultation.